Client: Huber’s Pte Ltd
Construction Period: May 2023 – Nov 2023
Scope of works: Air-conditioning and Mechanical Ventilation, Electrical, Fire Protection, Plumbing & Sanitary Systems.
Project Overview and Challenges:
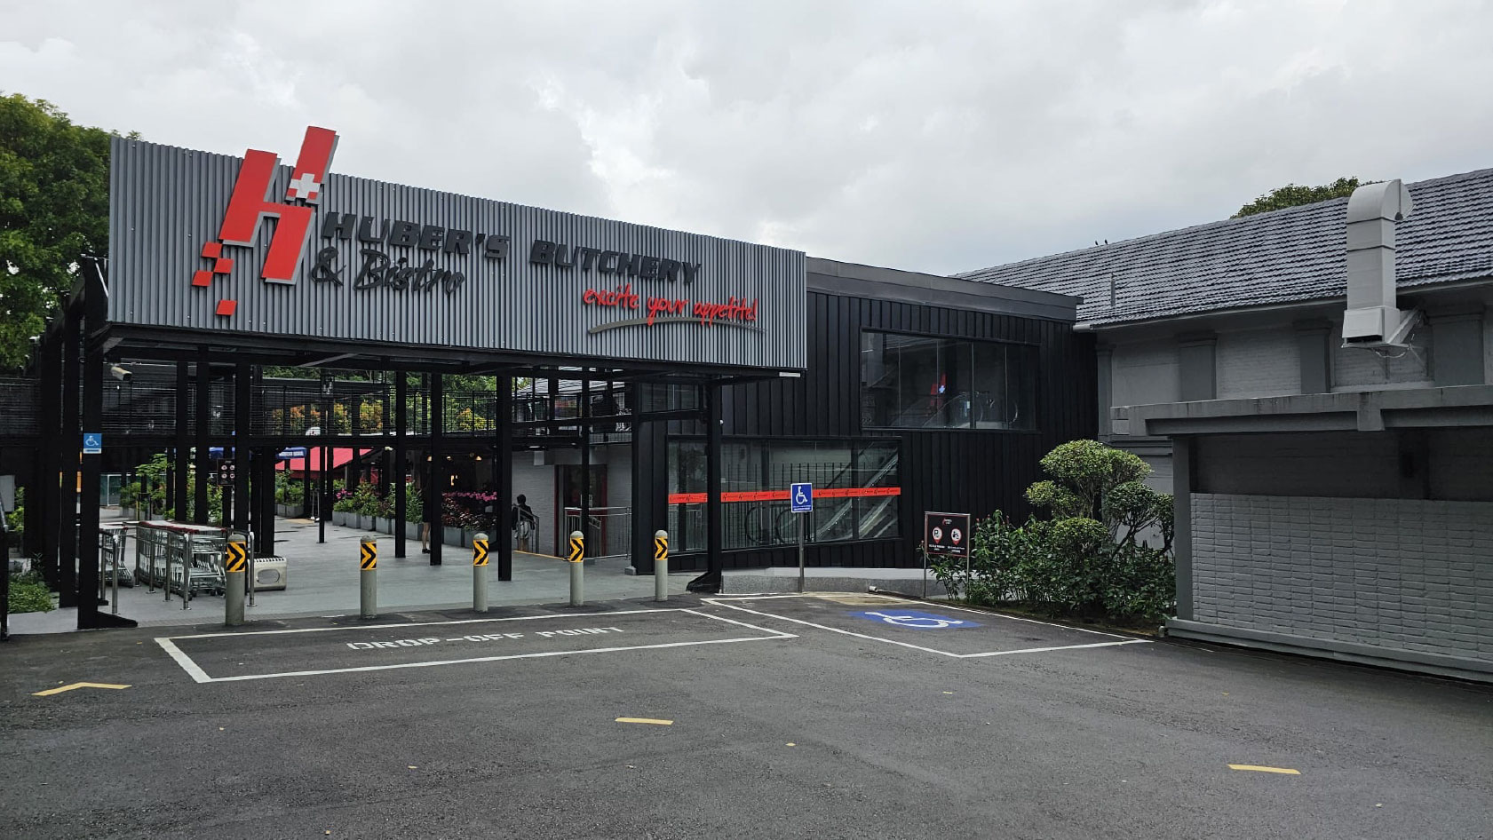
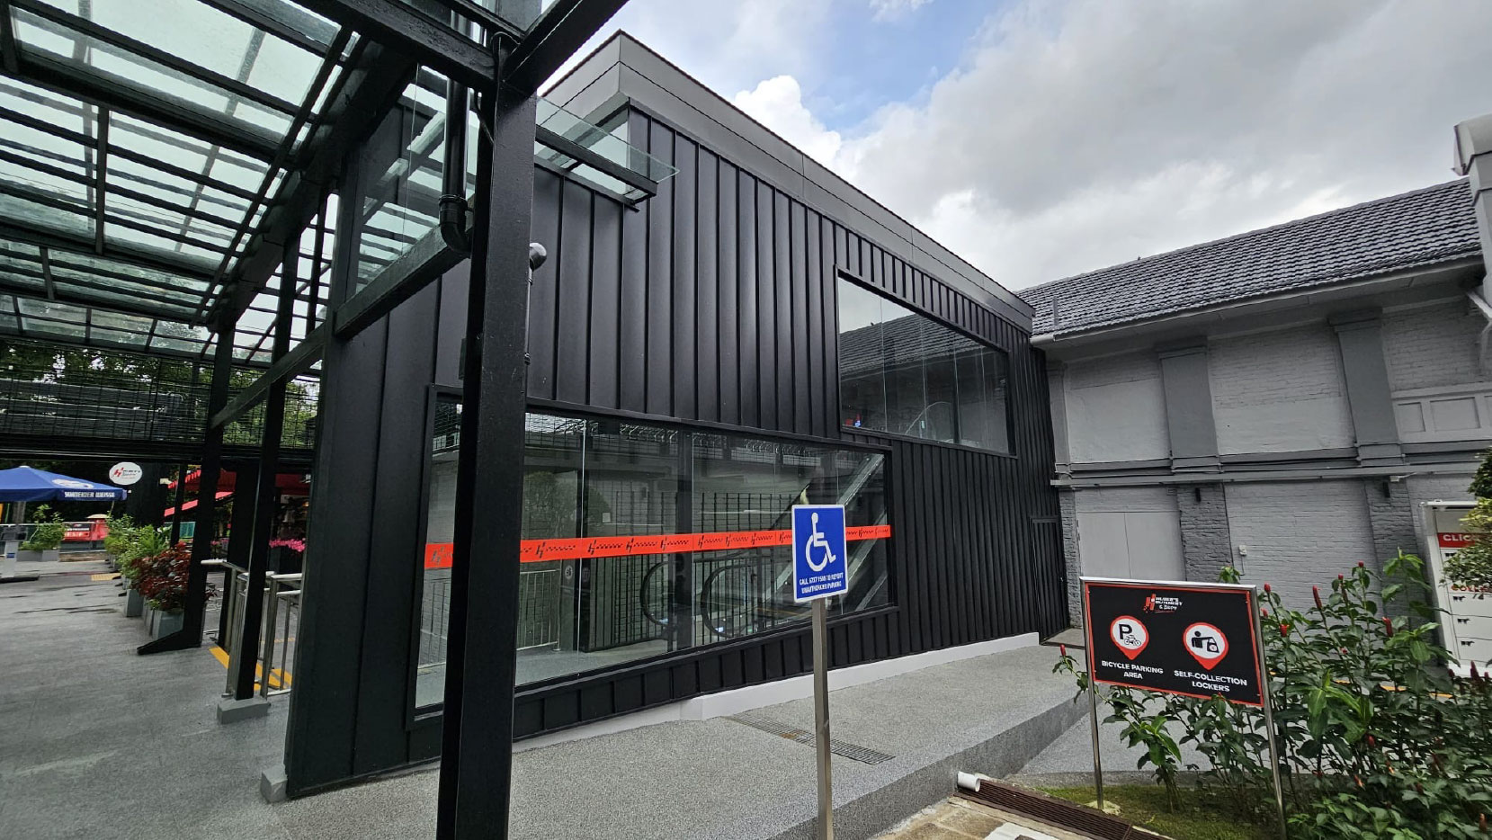
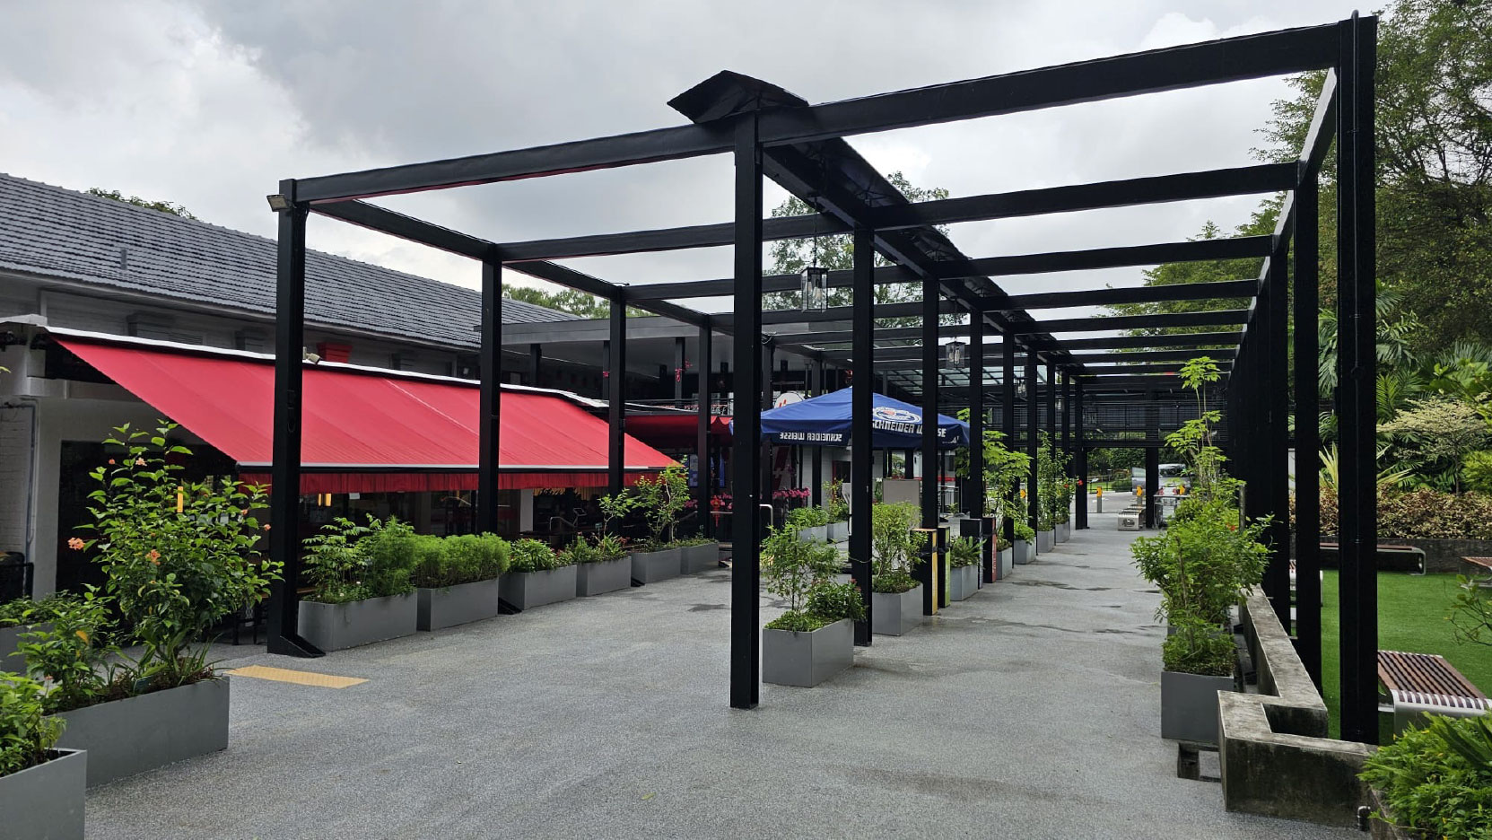
- This project involved the design and build of mechanical and electrical (M&E) systems for an existing supermarket, bistro, and office complex.
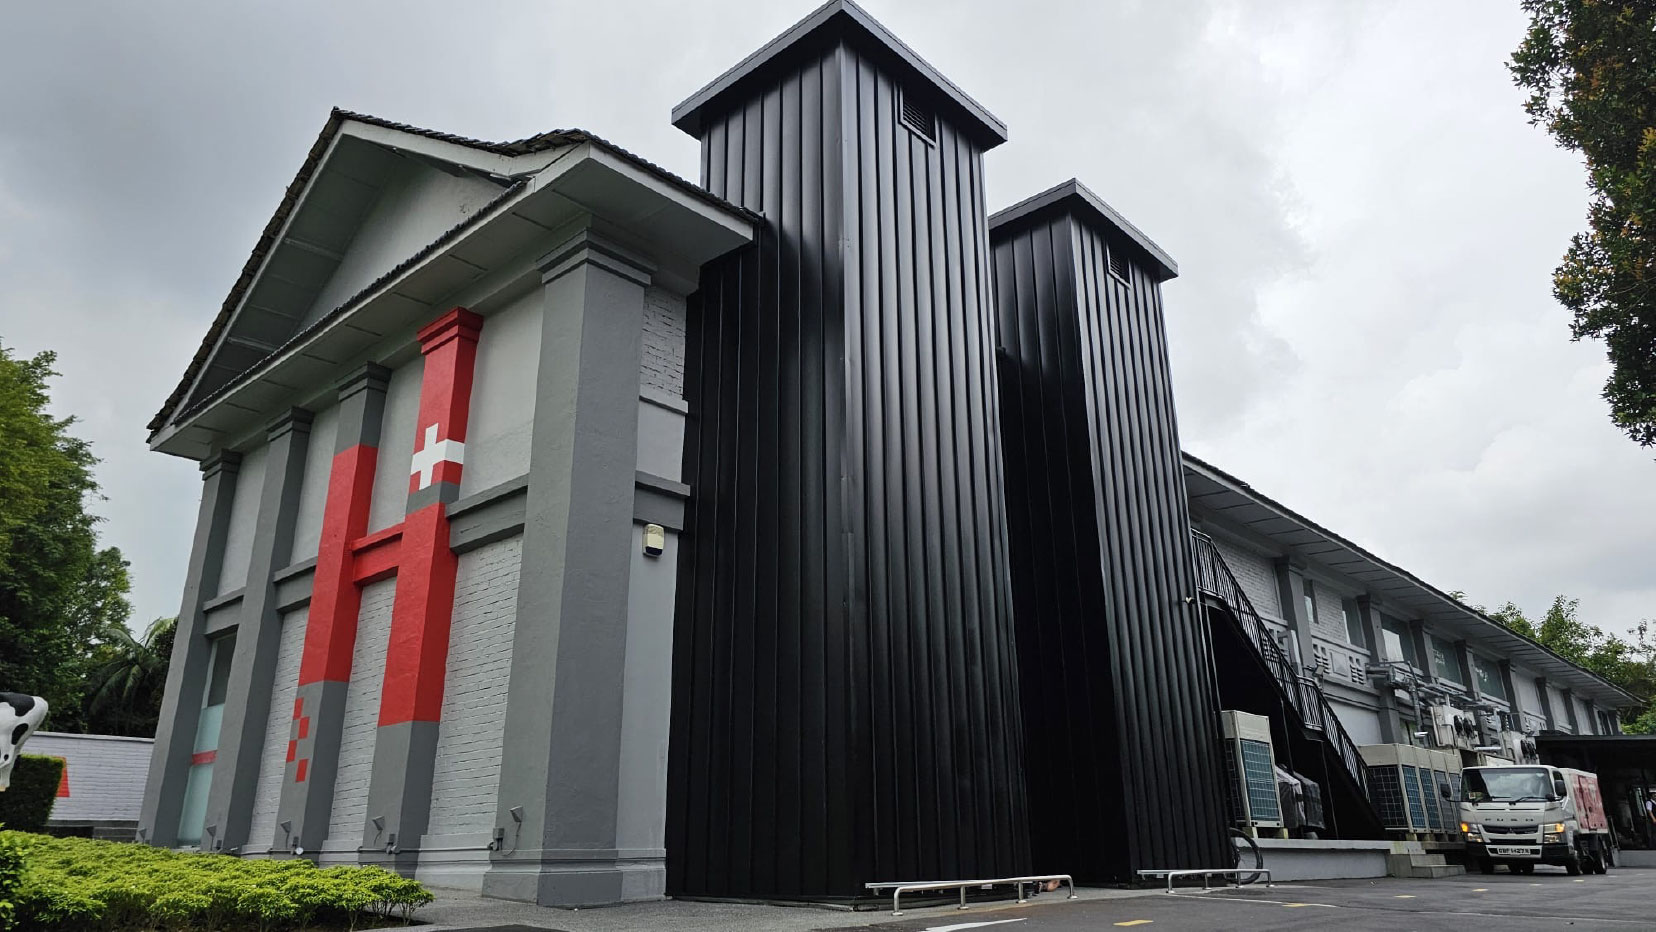
A key design objective was to upgrade the existing conserved building to achieve Green Mark certification, ensuring an energy-efficient, comfortable, and acoustically optimized environment suitable for commercial and office use. - One of the main challenges was to design and install new M&E systems without modifying or altering the existing building structure, while also addressing the constraints of the low headroom typical of conserved buildings.
- Through meticulous planning, innovative design solutions, and effective coordination, our team successfully completed and handed over the project to the client — achieving the required sustainability and performance standards while preserving the integrity of the building’s heritage architecture.